Kitchen cabinet dimensions: standard base, wall and tall cabinet sizes
Updated: Measuring6 min readBy moducut team
Summarize this article with an AI tool:
Short answer
What should kitchen cabinet dimensions be?
The table below sets the sizes commonly used in workshops side by side with the values of EN 1116:2018, the European standard that defines coordinating sizes for kitchen furniture and built-in appliances. The standard's values are taken from the summary published by CATAS, the Italian furniture testing and research institute: UNI EN 1116:2018 Coordinating sizes for kitchen furniture and kitchen appliances (Andrea Giavon, CATAS, 2018).
| Dimension | Common practice | EN 1116:2018 |
|---|---|---|
| Countertop height (from floor) | 85–92 cm | 850, 900 or 950 mm; each up to 50 mm higher |
| Countertop depth | 60–65 cm | At least 600 mm |
| Plinth (leg) height | 10–15 cm | At least 80 mm |
| Countertop to wall cabinet | 55–65 cm | At least 450 mm |
| Wall cabinet depth | 30–35 cm | Min. 310, max. 400 mm |
| Built-in appliance niche width | 60 cm; 45 cm for slim models | 450 and 600 mm |
For kitchens with a fixed countertop height, the standard recognizes three values, so the kitchen can be chosen to suit the height of the people using it. Depending on these values, the built-in appliance niche under the countertop must be at least 820, 870 or 920 mm high. It gives no value for the distance between the hob and the hood, leaving that to the hob and hood manufacturer's instructions. Andrea Giavon of CATAS sums up the aim of the standard as making sure the appliance fits the cabinet and the cabinet can take the appliance.
What are the standard cabinet sizes?
Most of the dimensions in a kitchen come from the appliances and the countertop. Built-in ovens, dishwashers and hobs are made in set sizes; countertops are sold in set depths. Cabinet sizes have settled so that these parts fit; in Europe, this compatibility is defined by EN 1116. The standard is for residential kitchens; it does not cover commercial kitchens such as hotels and restaurants.
Even so, “standard” is not a fixed rule but a common range. The sizes below are a starting point; each can be changed to suit the user, the appliance and the space. For appliance niches, always work from the size in the manufacturer's installation guide.
Base cabinet dimensions
The total height of a base cabinet is made up of three parts: plinth, carcass and countertop. The calculation works backward from the countertop height:
- Set the countertop height for the user (900 mm in the example).
- Subtract the plinth height (100 mm in the example).
- Subtract the countertop thickness (38 mm in the example).
- What is left is the carcass height: 900 − 100 − 38 = 762 mm.
That is why base cabinet carcasses are usually 70–78 cm high in practice.
- 85–92 cm
- common height from floor to countertop
- 10–15 cm
- plinth (leg) height
- 55–58 cm
- base cabinet carcass depth
- 60–65 cm
- common countertop depth
In depth, an 18–20 mm door sits in front of the carcass; the countertop is chosen to overhang the door by a few centimeters. EN 1116 requires at least 80 mm for the plinth; this allowance is so the floor can be cleaned. For appliances such as dishwashers and built-in ovens, check the carcass depth against the niche size in the appliance's installation guide.
How is countertop height decided?
A size often given in ergonomics sources is a countertop 10–15 cm below the user's elbow height. For users of average height this is about 90 cm; for a tall family a few centimeters higher may be more comfortable, and for shorter users a few centimeters lower. The three options of 850, 900 and 950 mm in EN 1116 are also there to cover this difference.
The countertop material also counts. Laminate, compact, quartz and natural stone countertops come in different thicknesses; the carcass height cannot be finalized until the countertop is chosen. The built-in hob and sink should also be chosen to suit the countertop thickness and the space below it.
Wall cabinet dimensions
- Depth. Wall cabinet carcasses are usually 30–35 cm deep; EN 1116 specifies a minimum of 310 and a maximum of 400 mm. A deeper wall cabinet gets in the way of your head when working at the counter.
- Height. 60–90 cm is common. In kitchens that run to the ceiling, a top cabinet or crown is added above.
- Gap to the countertop. Usually 55–65 cm is left between the top of the countertop and the bottom of the wall cabinet; the most common value is around 60 cm. According to EN 1116, this distance should not be less than 450 mm.
- Above the hob. For the height of the hood or extractor above the hob, follow the manufacturer's installation instructions.
The distance between the countertop and the wall cabinets also determines the size of the wall tiling or splashback panel and the position of the sockets. That is why wall cabinet height should be decided before the services are installed.
Tall cabinet dimensions
Tall cabinets usually rise 200–220 cm from the floor and are made the same depth as the base cabinets or slightly deeper. For tall cabinets with a niche for a built-in oven, microwave or fridge, the niche size is taken from the appliance's installation guide; these sizes vary from brand to brand.
If the top edge of the tall cabinet finishes level with the wall cabinets, the kitchen reads as a single line. A top cabinet or crown is used for the gap left to the ceiling.
Module widths
Kitchen modules are usually made in widths of 30, 40, 45, 50, 60, 80 and 90 cm. EN 1116 gives nominal sizes of 400, 500, 600 and 900 mm for cabinet width when the appliance sits inside the cabinet. The width of some modules is set by the appliance that goes into them:
- Dishwasher. Leave a 60 cm space for full-size machines and 45 cm for slim models.
- Built-in oven. Usually fits in a 60 cm module.
- Sink base. Mostly 80–90 cm, depending on the size of the sink.
- Drawer unit. 40–60 cm is common; a very wide drawer strains the runners under heavy loads.
- Corner cabinets. L-corner cabinets are mostly around 90 × 90 cm; a blind corner has a section with no door in the corner and a section with a door next to it.
For corner terms, see the blind corner entry, and for doors that open upward, the flap door entry.
Clearances and island kitchens
The space between the cabinets matters as much as the cabinets themselves. Usually 100–120 cm of clearance is left between two facing runs of cabinets, or between an island and the counter. This distance lets someone walk behind while the dishwasher door is open or a drawer is fully pulled out. If two people will work in the kitchen at the same time, a wider gap makes things easier.
In an island kitchen, the island is usually the same height as the counter; if the island has bar seating, the countertop overhangs the front of the carcass enough to leave room for knees. Because the back and sides of an island are visible, end panels are added to those faces; these panels should appear separately on the cut list.
Also allow for the opening area of doors and drawers. Drawers in two cabinets that meet at right angles in a corner must be far enough from the corner that their handles do not hit each other; a narrow filler is added next to the corner module for this.
How do you size kitchen cabinets?
Sizing means starting from the wall measurements and deciding the width, height and depth of each module. In order:
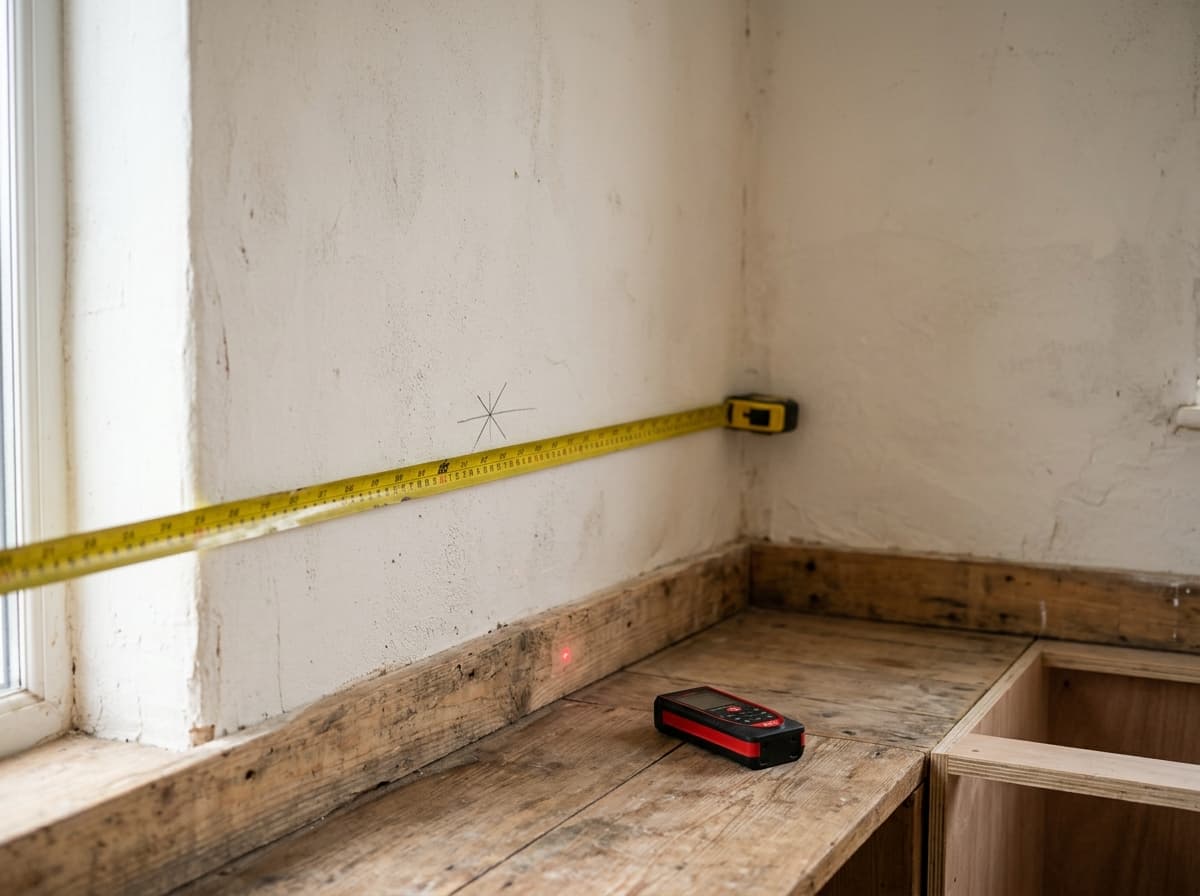
- Measure each wall at several heights from the floor; walls may not be perfectly straight, so work from the shortest measurement.
- Collect the niche sizes from the installation guides of the oven, hob, dishwasher, fridge and hood.
- Choose the countertop material and thickness; calculate the carcass height accordingly.
- Mark the positions of water, drain, gas and sockets with their measurements.
- Check how the window sill relates to the countertop and wall cabinets.
- Measure columns, beams and corner angles; distribute the module widths around them.
For taking measurements on site and moving from cabinet size to part sizes, see the furniture measurement and part takeoff article.
Kitchen cabinet dimensions in moducut
In moducut, modules come with preset sizes. The base cabinet carcass sits on a 100 mm plinth at 770 mm high and 550 mm deep; the wall cabinet is placed 1500 mm above the floor at 800 mm high and 330 mm deep; tall cabinet modules come at 2100 mm high and 560 mm deep. These values are a starting point: you can change the size of any module by hand and save your own shop standard with “Make this size the standard”.
Countertops and crowns are added to the selected modules with Room Design › Countertop and Crown; the L-Corner and 45-Corner buttons open the corner cabinet directly in design mode. A step-by-step kitchen drawing is on the kitchen design software page.
Frequently asked questions
What is the standard kitchen countertop height in cm?
The common range is 85–92 cm from the floor; around 90 cm is used most often. EN 1116 defines 850, 900 and 950 mm for fixed countertops; one is chosen to suit the user's height.
What should wall cabinet dimensions be?
Wall cabinets are usually 60–90 cm high and 30–35 cm deep, and start 55–65 cm above the countertop. EN 1116 specifies 310–400 mm for wall cabinet depth and at least 450 mm to the countertop.
How much space should there be between wall cabinets and the countertop?
Usually 55–65 cm is left; 60 cm is a common value and meets the minimum of 450 mm in EN 1116. Above the hob, follow the installation height given by the hood manufacturer.
How deep is a base cabinet?
The carcass is usually 55–58 cm deep; the countertop is chosen at 60–65 cm so it overhangs the door. For appliance niches, work from the size in the installation guide.
How much does a 7-meter kitchen cost?
There is no single price; the cost depends on the price per linear meter, the material, and the number of doors and drawers. The wall length is not directly the linear meter count either: on a 7-meter wall, the base and wall cabinets are measured separately after deducting the tall cabinet, fridge space and window. To calculate with your own unit price, you can use the linear meter calculator.