Skip to content
NewsNew: Door and Entry Door design screens are complete
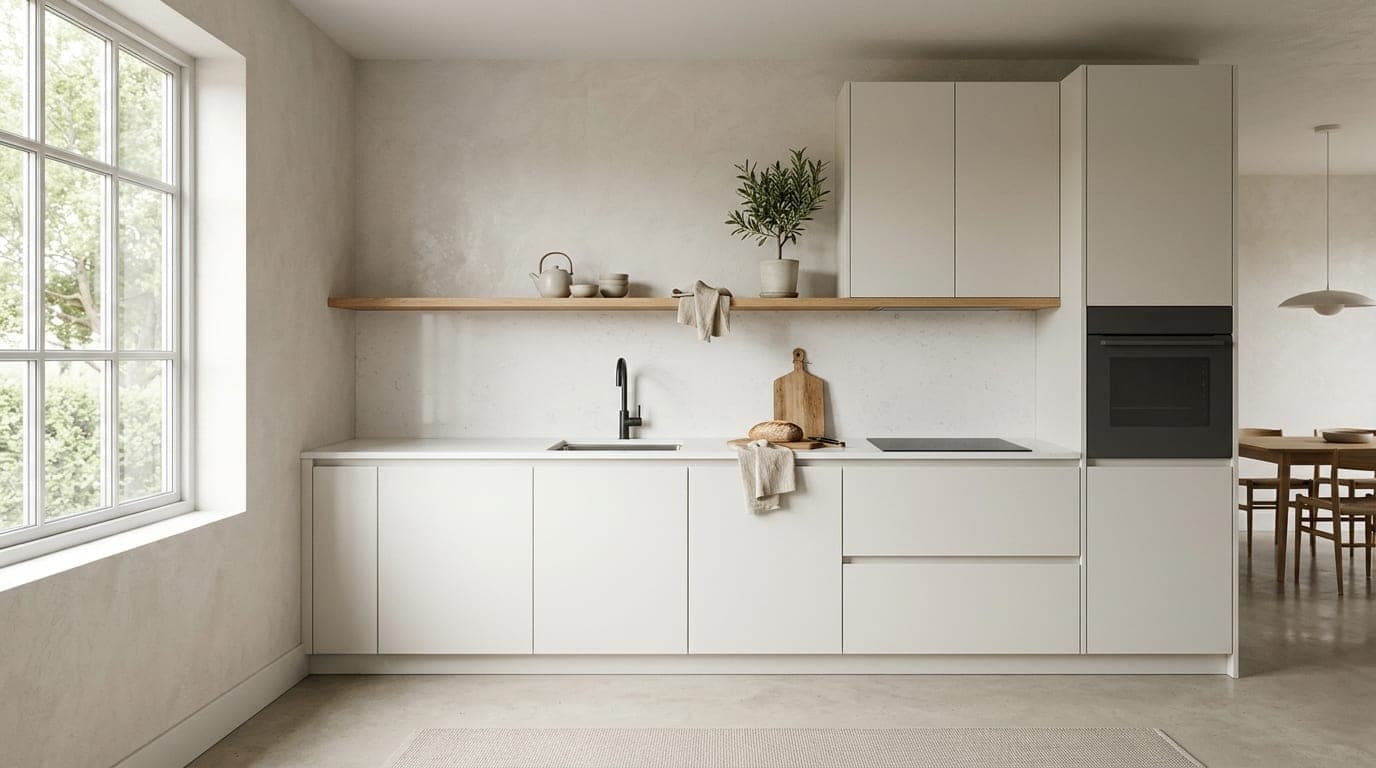
A modern kitchen with white doors and wooden shelves

Cabinet design software — Furniture drawing, click by click.

In moducut Drawing you place kitchen, wardrobe and bathroom cabinets by clicking them in the library; plan and 3D views open side by side and every size stays accurate to the millimeter. Base, wall, tall and corner units come ready.

Download free

Learn it
in an afternoon.

No dragging, aligning or size math. Even a craftsman who is not at home with computers draws a first kitchen on day one.

  1. Click to add. Click a module in the library and it snaps into the next free spot.

  2. Easy to use. Only the options of the module you selected are on screen.

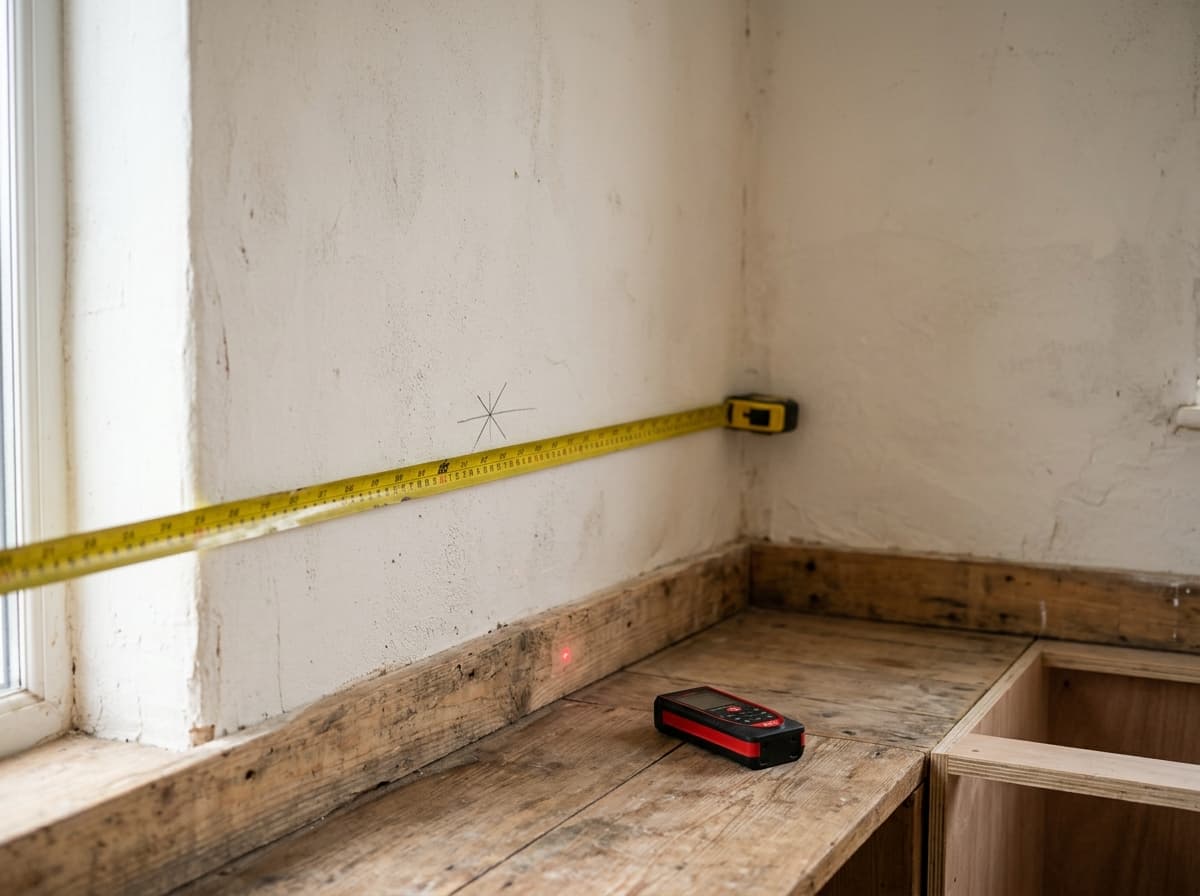
  3. True to the room. Out-of-square walls, columns, beams, blind corners: your room as it really is.

Your room,
exactly on screen.

Module library

Module types
ready to go

Base, wall, tall and corner cabinets, including blind corner, L corner, wardrobe and bathroom modules. Click a module in the library and it takes the next free spot.
Room settings

The real
floor plan

Rectangular, L-shaped or free polygon rooms; open the plan and the 3D view side by side. You can also split a carcass into side-by-side bays with dividers.

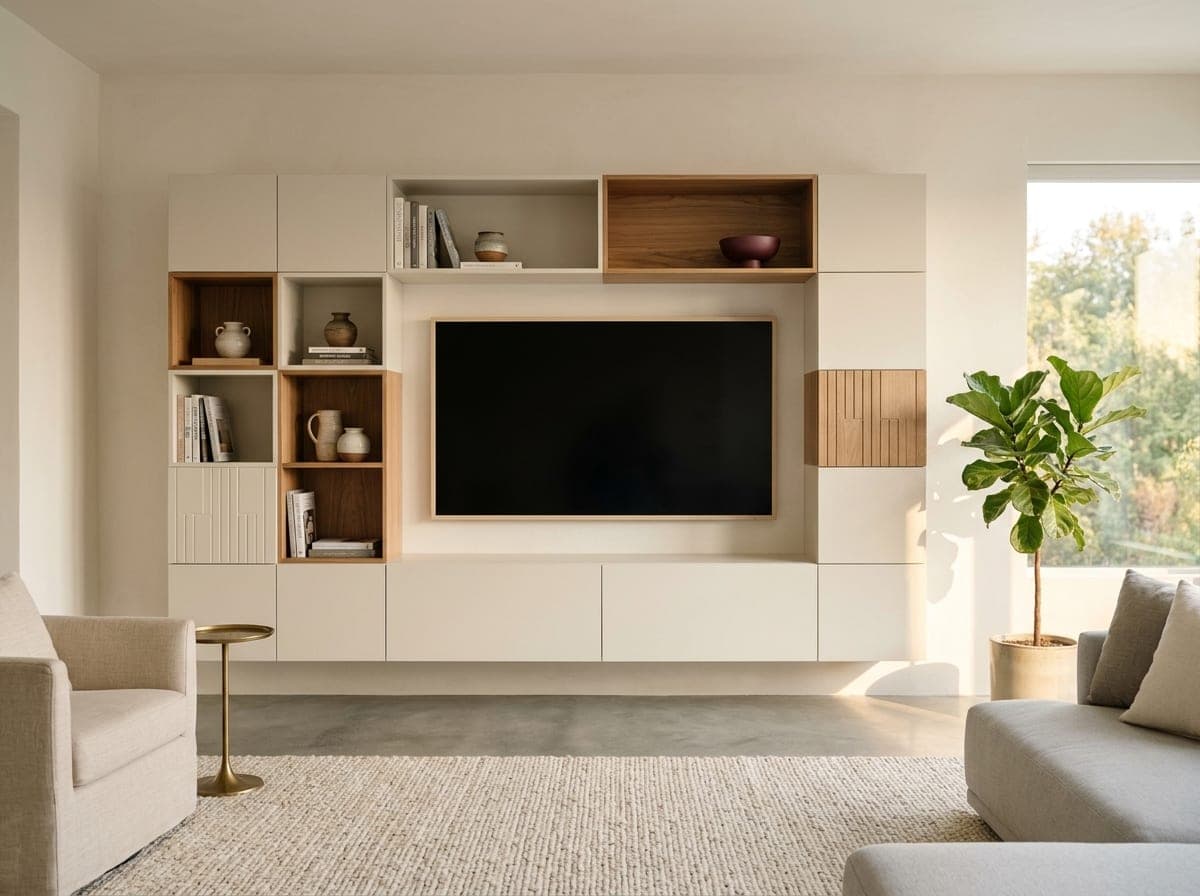
A living room with wooden niches and a built-in TV unit

Columns and beams

Notches in
one click

Enter columns and beams with their sizes; the Notch button cuts every overlapping module to the millimeter. Move the column and the notch updates on its own.

Details that speed up drawing.

Placement

Ways to put a module in place.

  • Click to place
  • Drag to move
  • Magnetic snapping
  • Custom modules

Sizes

Sizes change without breaking the module.

  • Instant resizing
  • Matches its neighbor
  • Overflow warning
  • Free polygon rooms

View

A screen ready for presenting.

  • Plan, 3D or both
  • Hide doors
  • Manufacturer decors
  • Door opening side

Even a craftsman who is not at home with computers draws a first kitchen on day one.

moducutDrawing

Frequently asked
questions

moducut is not free software; when you install it, a 7-day free trial starts on first launch with every feature unlocked. After that there are two plans: 1-Year Plan $299 per year, Lifetime Plan $1,249 one-time payment. See pricing

Yes. Open the plan and the 3D view side by side or on their own; hide the doors to see the carcass, and check the door opening side and manufacturer decors in 3D.

No. The library has kitchen, wardrobe, bedroom and bathroom modules; you draw jobs like hallway units and TV walls with the same modules. Cut lists and costs come out the same way for all of them.

Yes. As soon as you type a width, height or depth, the module switches to the new size without breaking; a newly added module takes its height and depth from its neighbor.

Yes. You place modules by clicking them in the library; we connect remotely and draw your first project together, and step-by-step video tutorials are available too. Watch the tutorials

Draw your first
kitchen today.

Try it free on your Windows computer; every feature is unlocked for 7 days.

Cookie settings

Choose which cookies you allow. You can change your choice any time from the “Cookie settings” link at the bottom of the page.